Plan the space
Understand your priorities and explore layouts, circulation, storage and the design direction.
 K LUXUSSTUDIO PTE LTD
We provide interior design and renovation services in Singapore, connecting spatial planning, 3D visualisation and design drawings with the work on site.
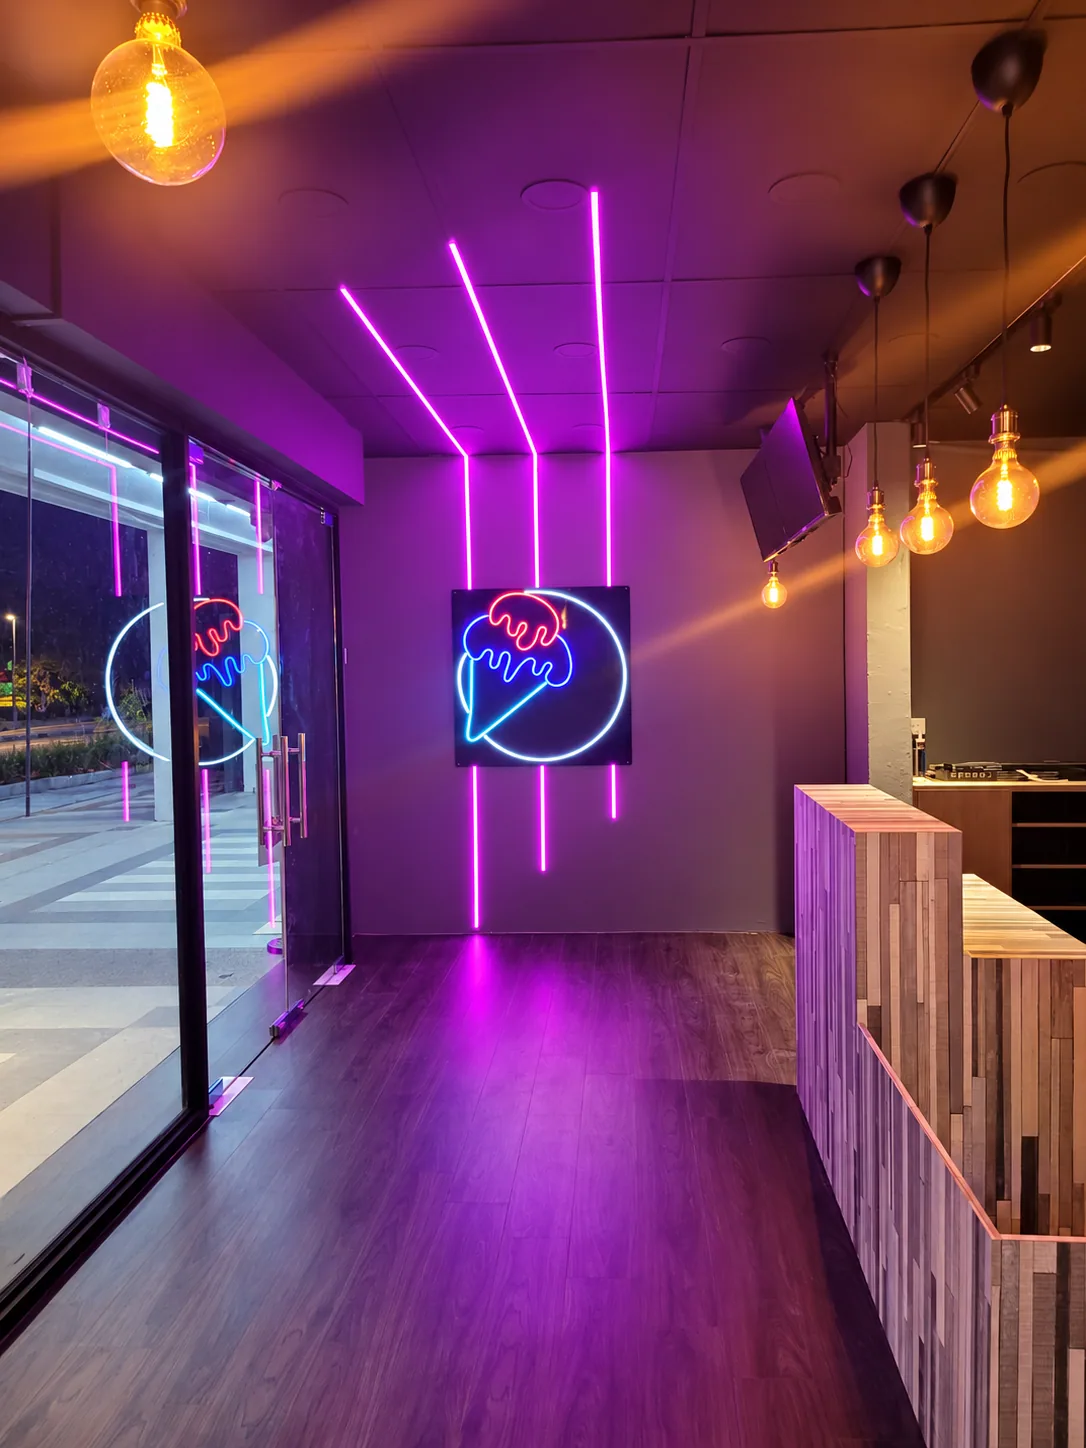
Our portfolio spans HDB homes, offices, salons and retail spaces. Each begins with how the space needs to work and the scope you want to achieve.
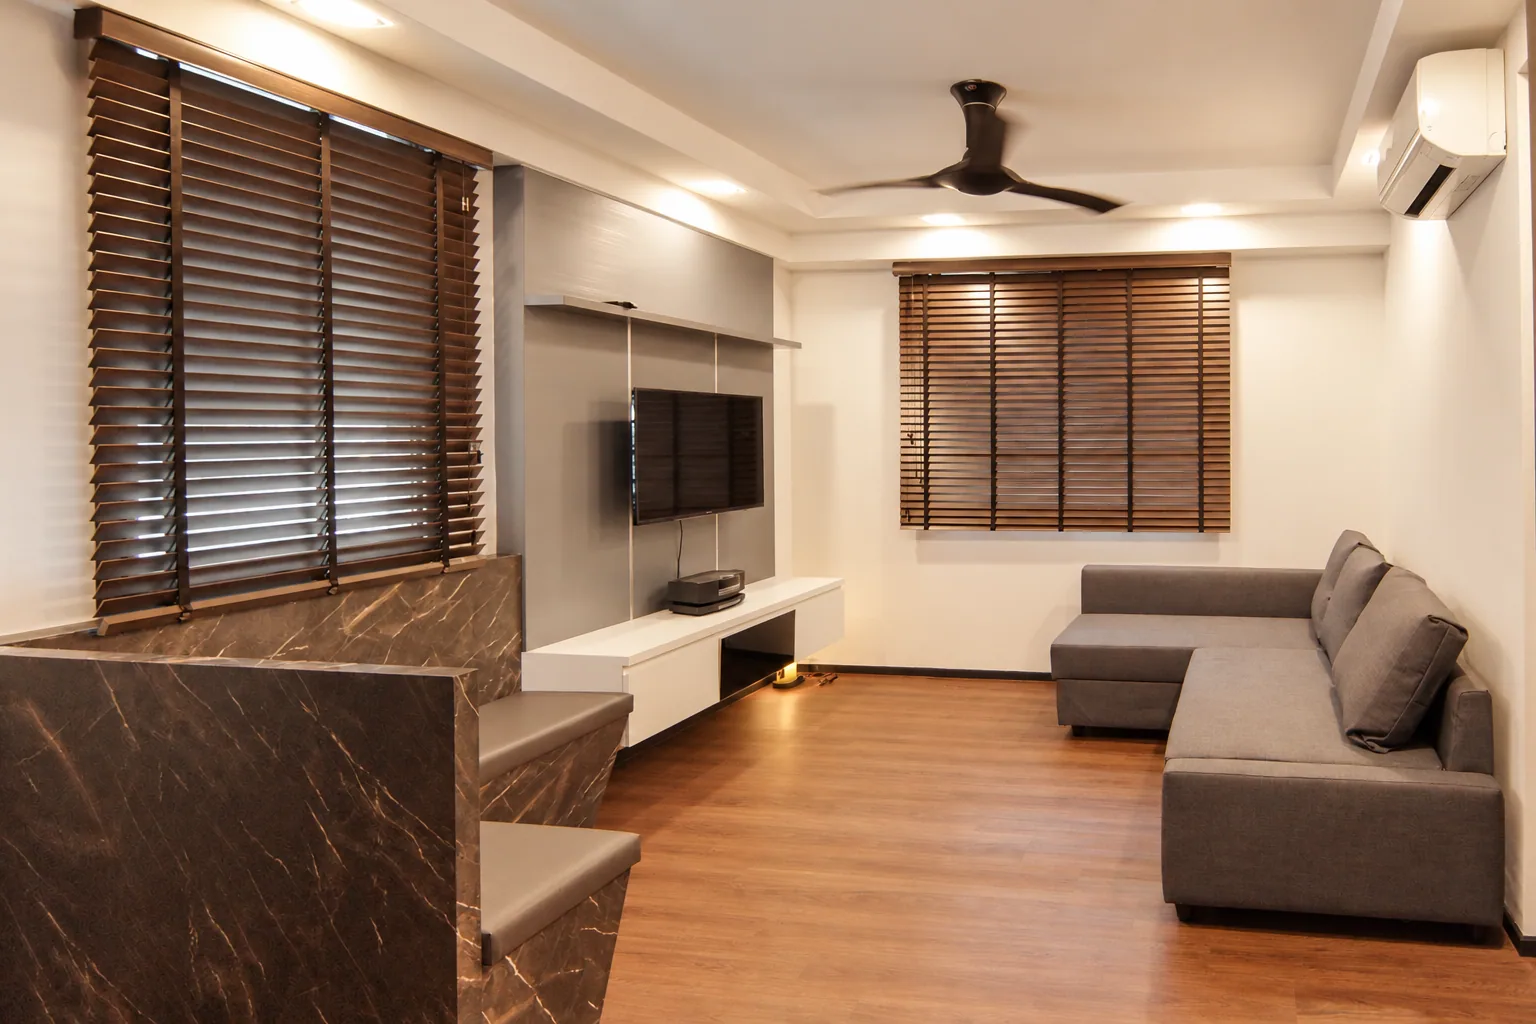
Design and renovation work best when the proposal, drawings and agreed scope connect clearly.
Understand your priorities and explore layouts, circulation, storage and the design direction.
Use 3D models, visualisations and design drawings to discuss how the ideas come together.
Bring the agreed design into the renovation scope, with work coordination through to handover.
A home, workplace and shop have different routines and requirements. Our selected projects show how layout, fitted details, materials and lighting can respond to those settings.
Explore the portfolio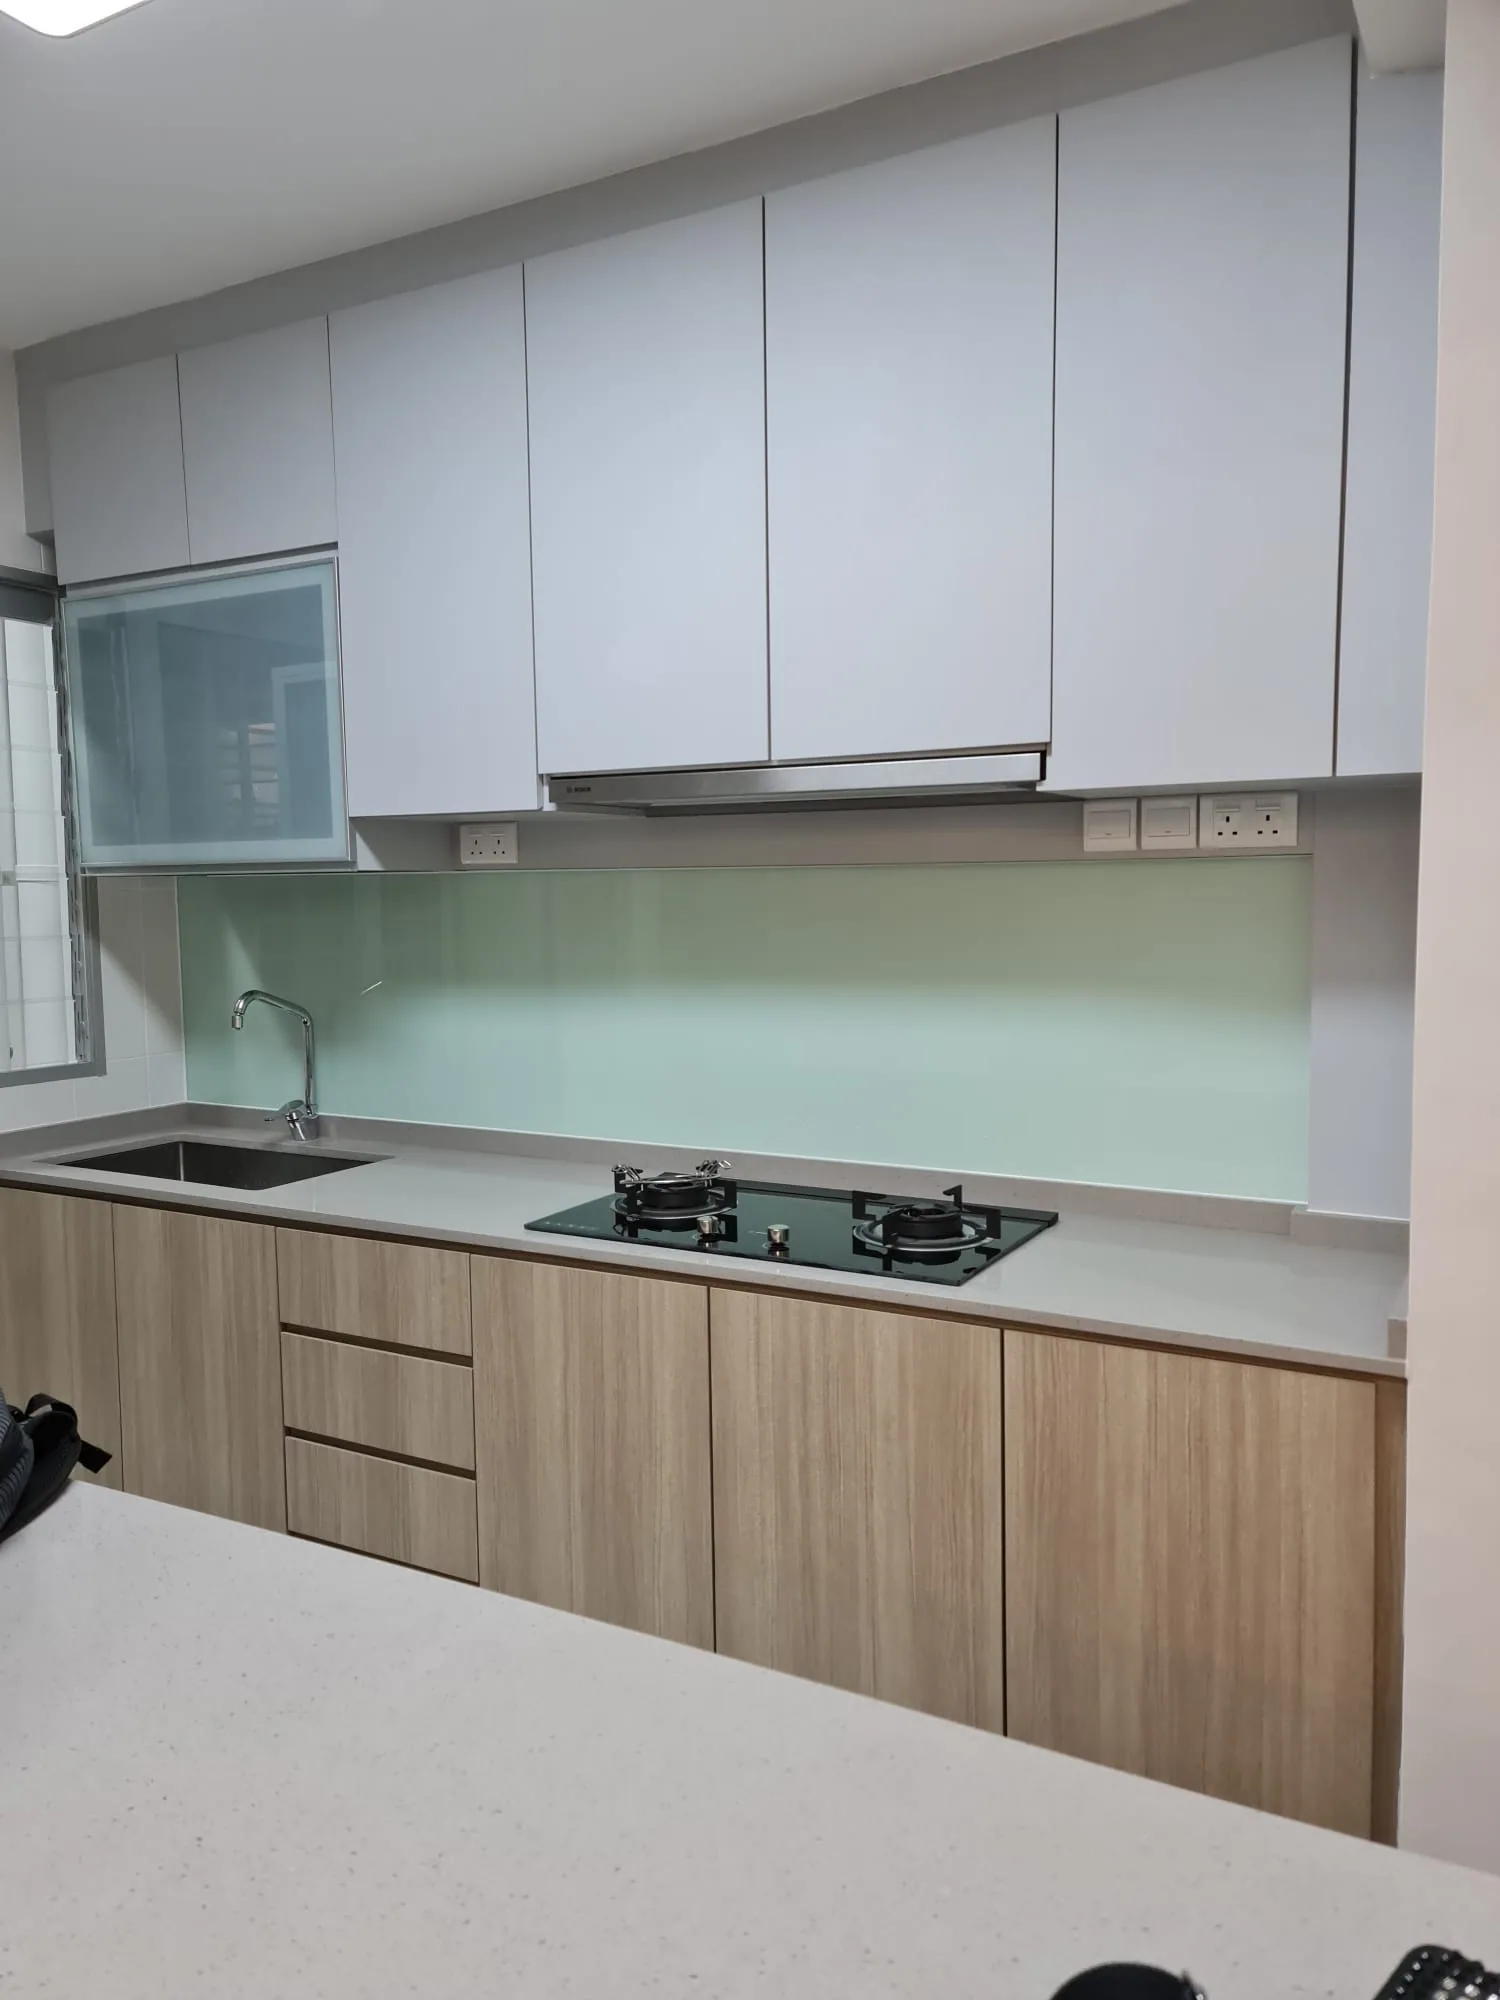
Your floor plan, priorities, references and preferred timeline give the conversation a starting point.
Layouts, proposals, 3D views and drawings help define the design and the work involved.
Discuss the proposed works and finishes. Demolition or removal is considered where needed, subject to site conditions and relevant approvals.
Bring the agreed details into the renovation work, finishing and handover process.