OUR EXPERTISE

Good spaces.
Thoughtfully made.

K Luxus Studio Pte Ltd connects interior design and spatial planning with 3D modelling, design drawings and renovation. Explore ideas, understand the proposed layout and bring the agreed scope through to handover.

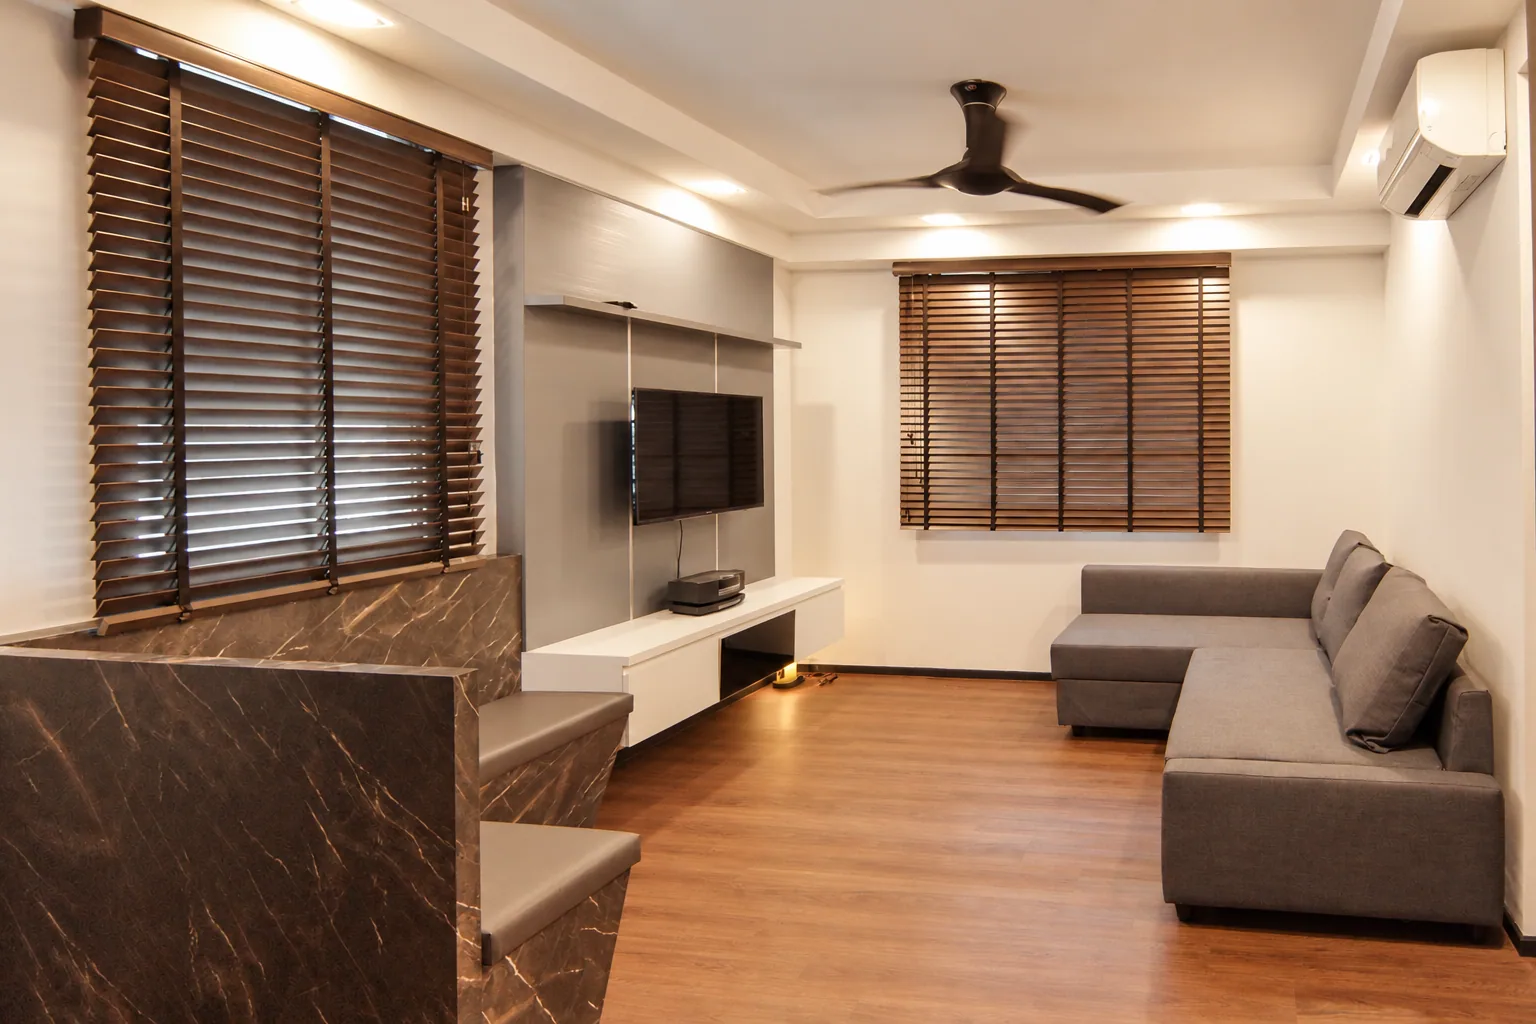
Warm Punggol HDB living area with fitted television console and wood-toned blinds
PUNGGOL HDB / LIVING WITH WARMTH
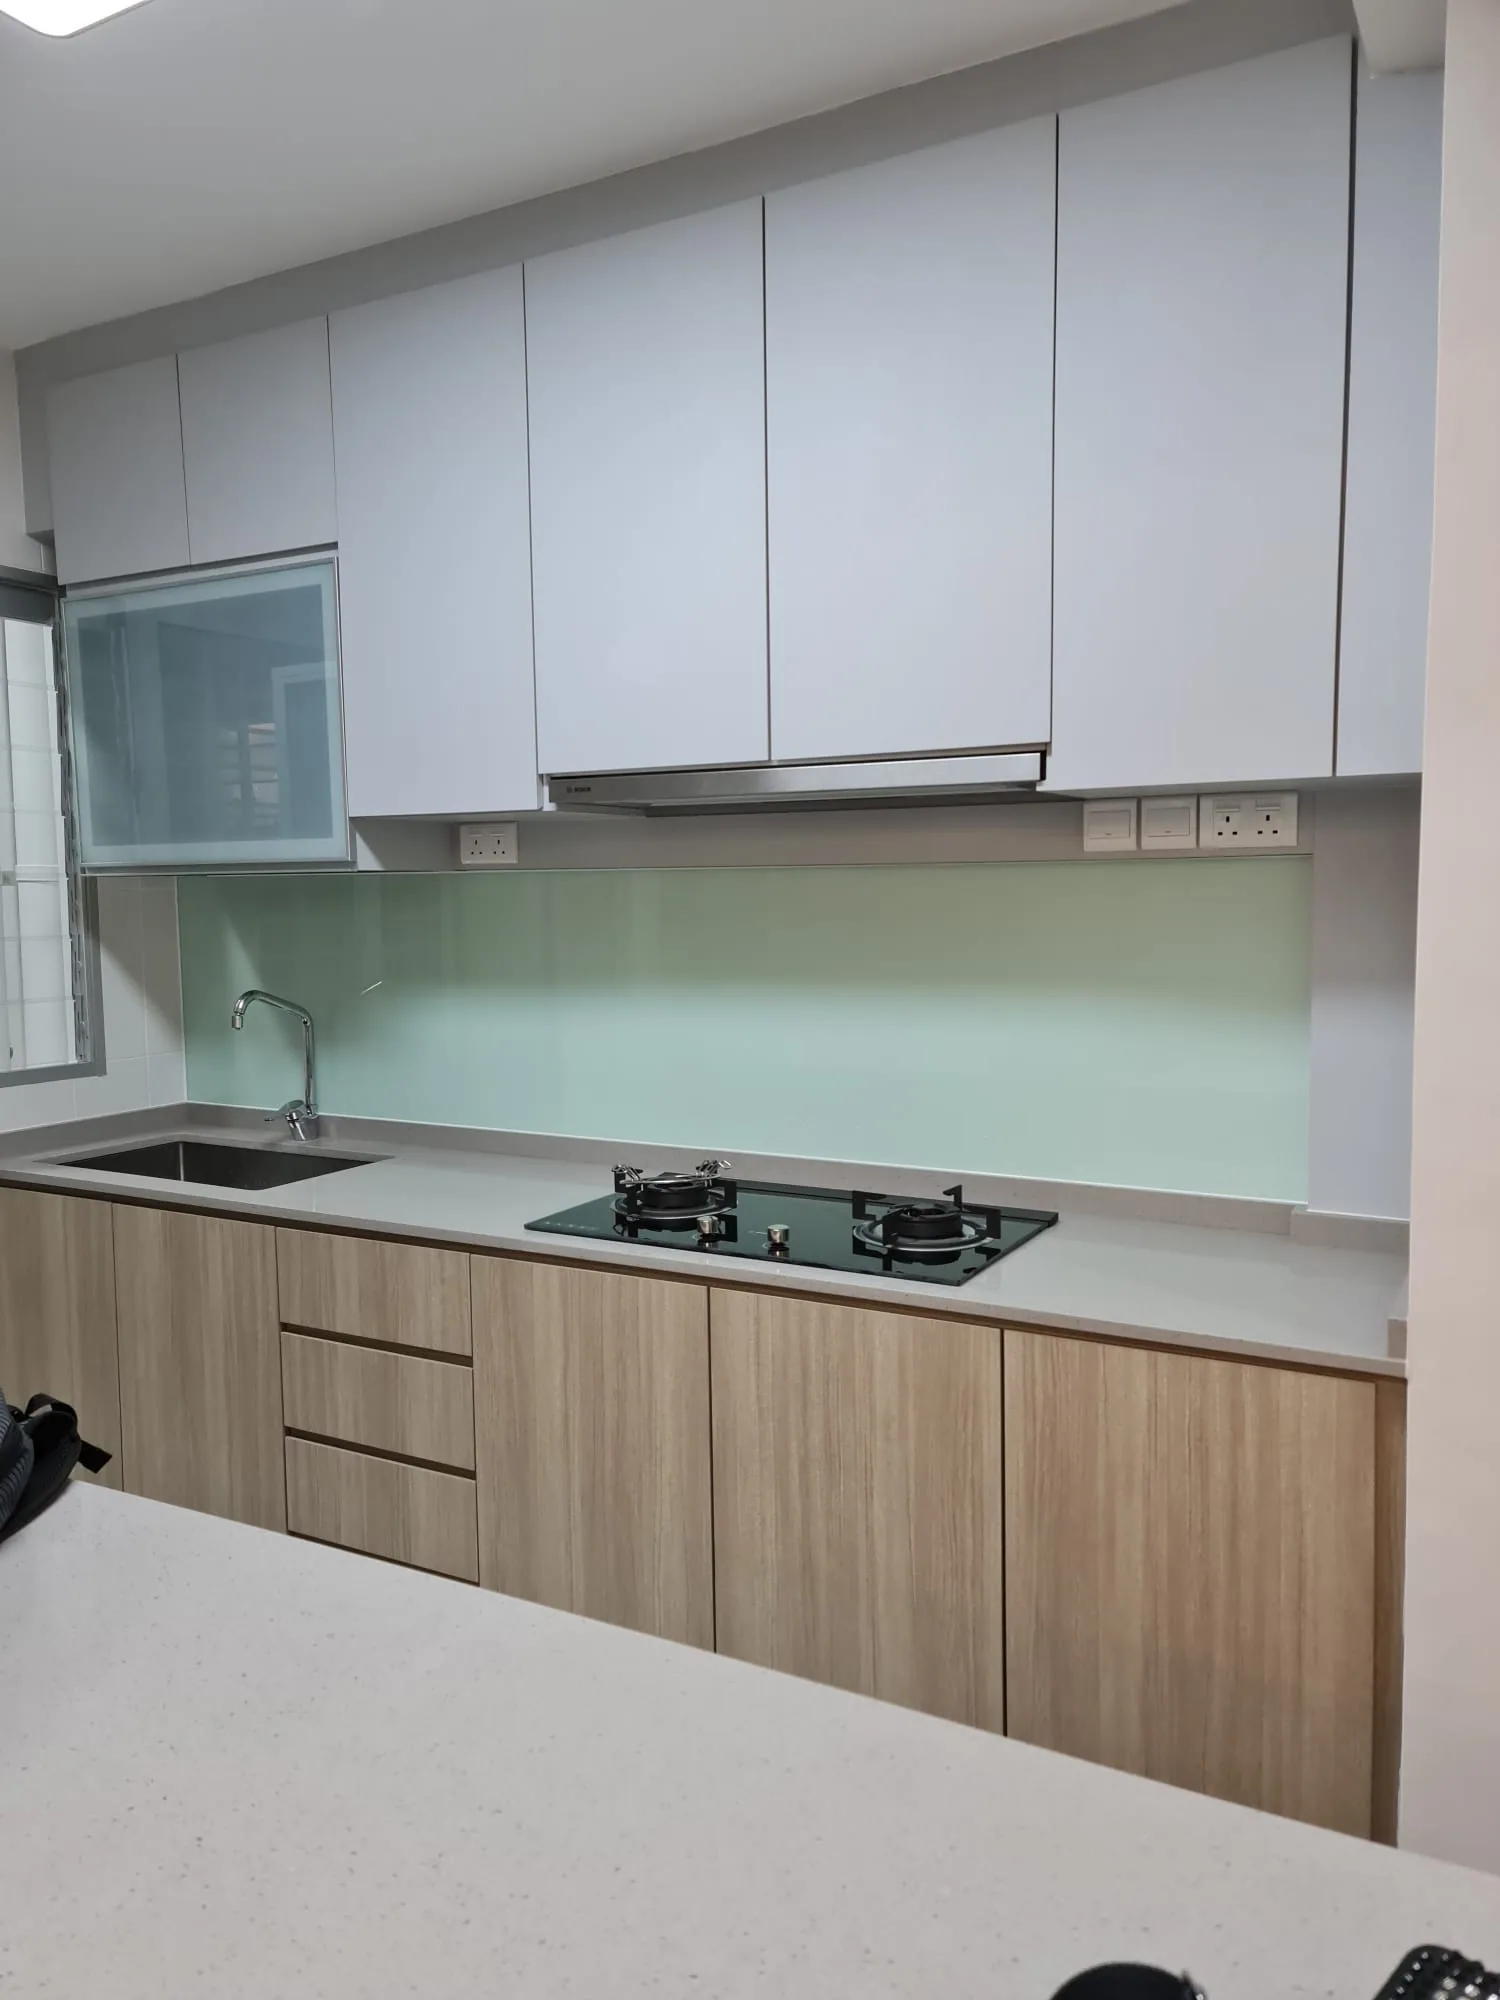
Jurong HDB kitchen with pale cabinetry, wood tones and a mint backsplash
Jurong HDB / Kitchen details
01 / OUR SERVICES

Interior design & spatial planning

Understand the space before shaping the style.

A useful design starts with your routines, the existing layout and what you want to change. We develop spatial plans, design proposals and recommendations that bring those priorities into a clear direction.

  • Layout and circulation planning
  • Design proposals and recommendations
  • Material, colour and finish direction
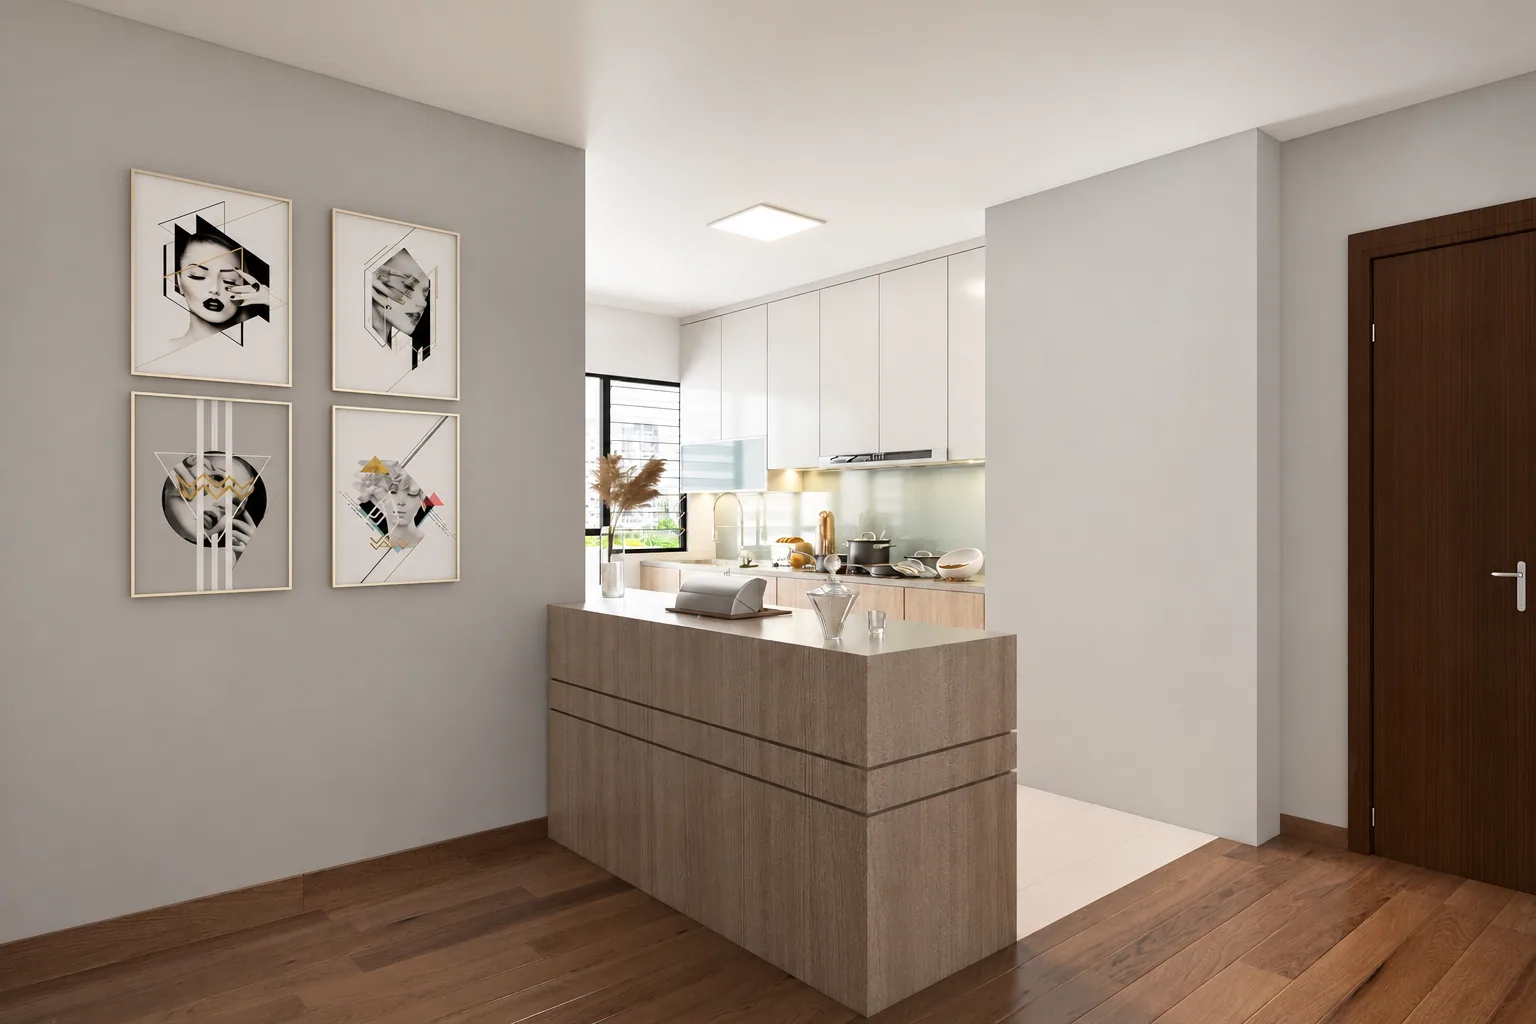
Jurong HDB kitchen design visualization showing fitted cabinetry and counter
Jurong HDB / Design visualization
02 / OUR SERVICES

3D visualisation & design drawings

See the proposal. Understand the details.

3D models and visualisations help you picture the relationship between rooms, furniture and finishes. Spatial and design drawings develop the agreed ideas into information for discussing and planning the renovation.

  • 3D modelling and interior visualisations
  • Spatial and design drawings
  • Design development and proposal refinement
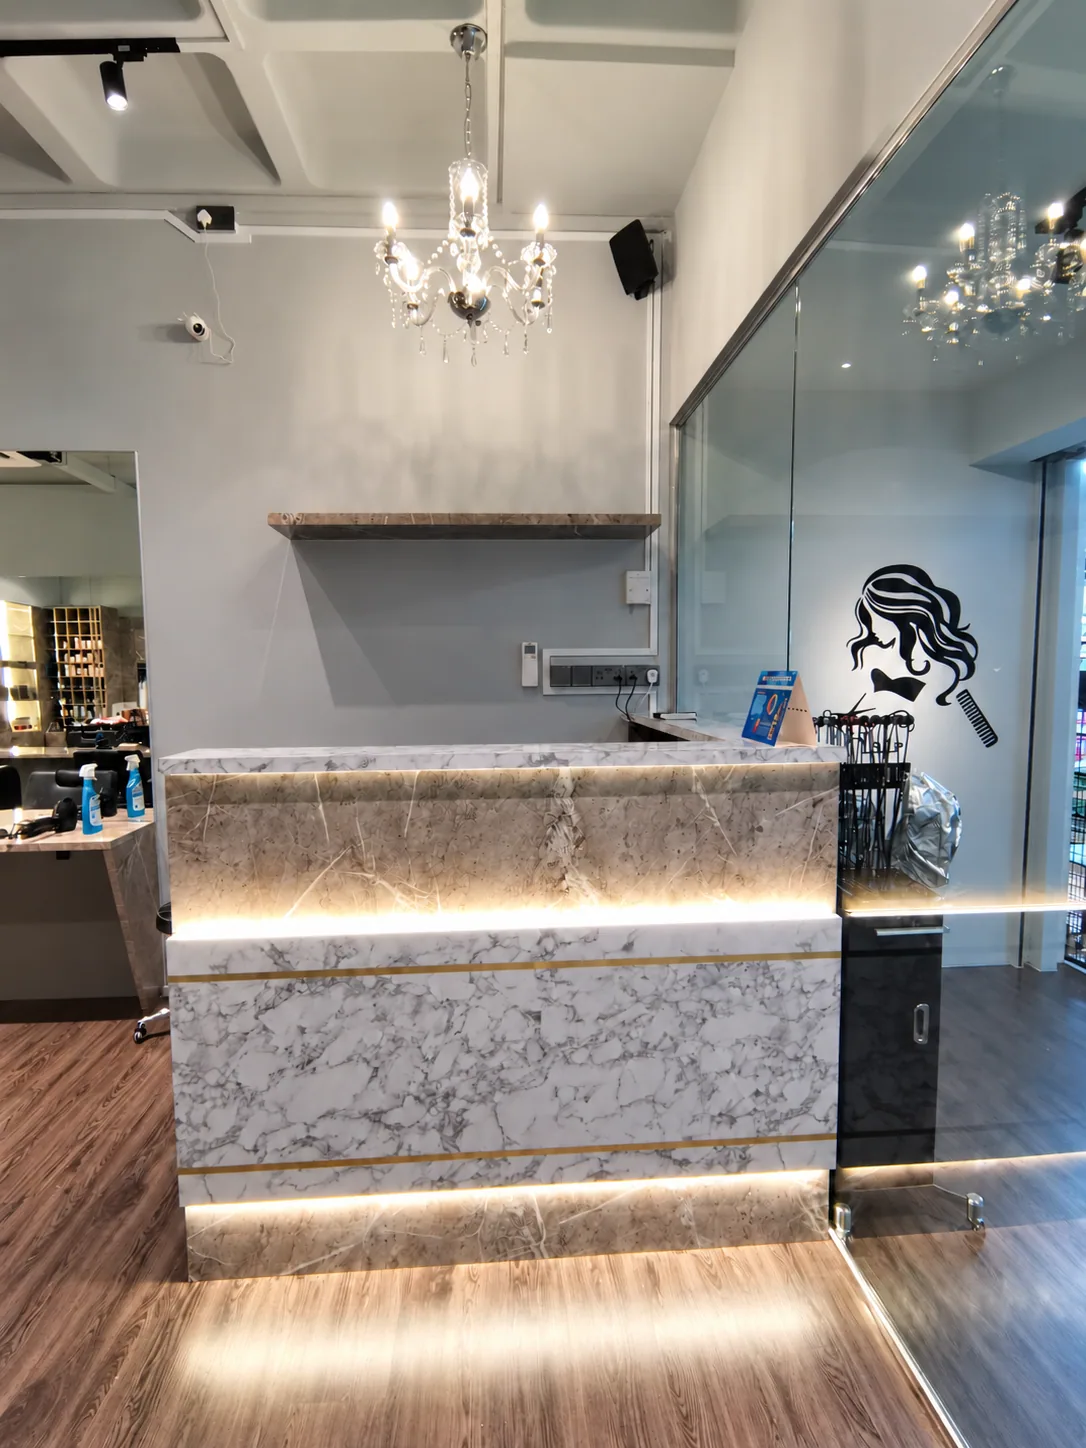
Bukit Batok salon reception with marble-look finishes and integrated lighting
Bukit Batok / Salon reception
03 / OUR SERVICES

Renovation & project coordination

Connect the drawings with the work on site.

Once the scope is agreed, we coordinate the renovation through to handover. Work can include removal of existing finishes and demolition where required, subject to site conditions and the relevant approvals.

  • Renovation scope and work coordination
  • Demolition and removal where required
  • Installation, finishing and handover coordination
HOW IT COMES TOGETHER

A clear path from
idea to handover.

Start with your priorities. Develop the design. Bring the agreed details into the work on site.

  1. 01

    Define your brief

    Share your floor plan, priorities and references. These give the design a practical starting point.

  2. 02

    Develop the design

    Explore layouts, materials and 3D views, then refine the proposal and drawings for the agreed scope.

  3. 03

    Coordinate the work

    Connect the design with renovation planning, work coordination, finishing details and handover.

HOMES · WORKPLACES · RETAIL

Have a space in mind?

Discuss your project